

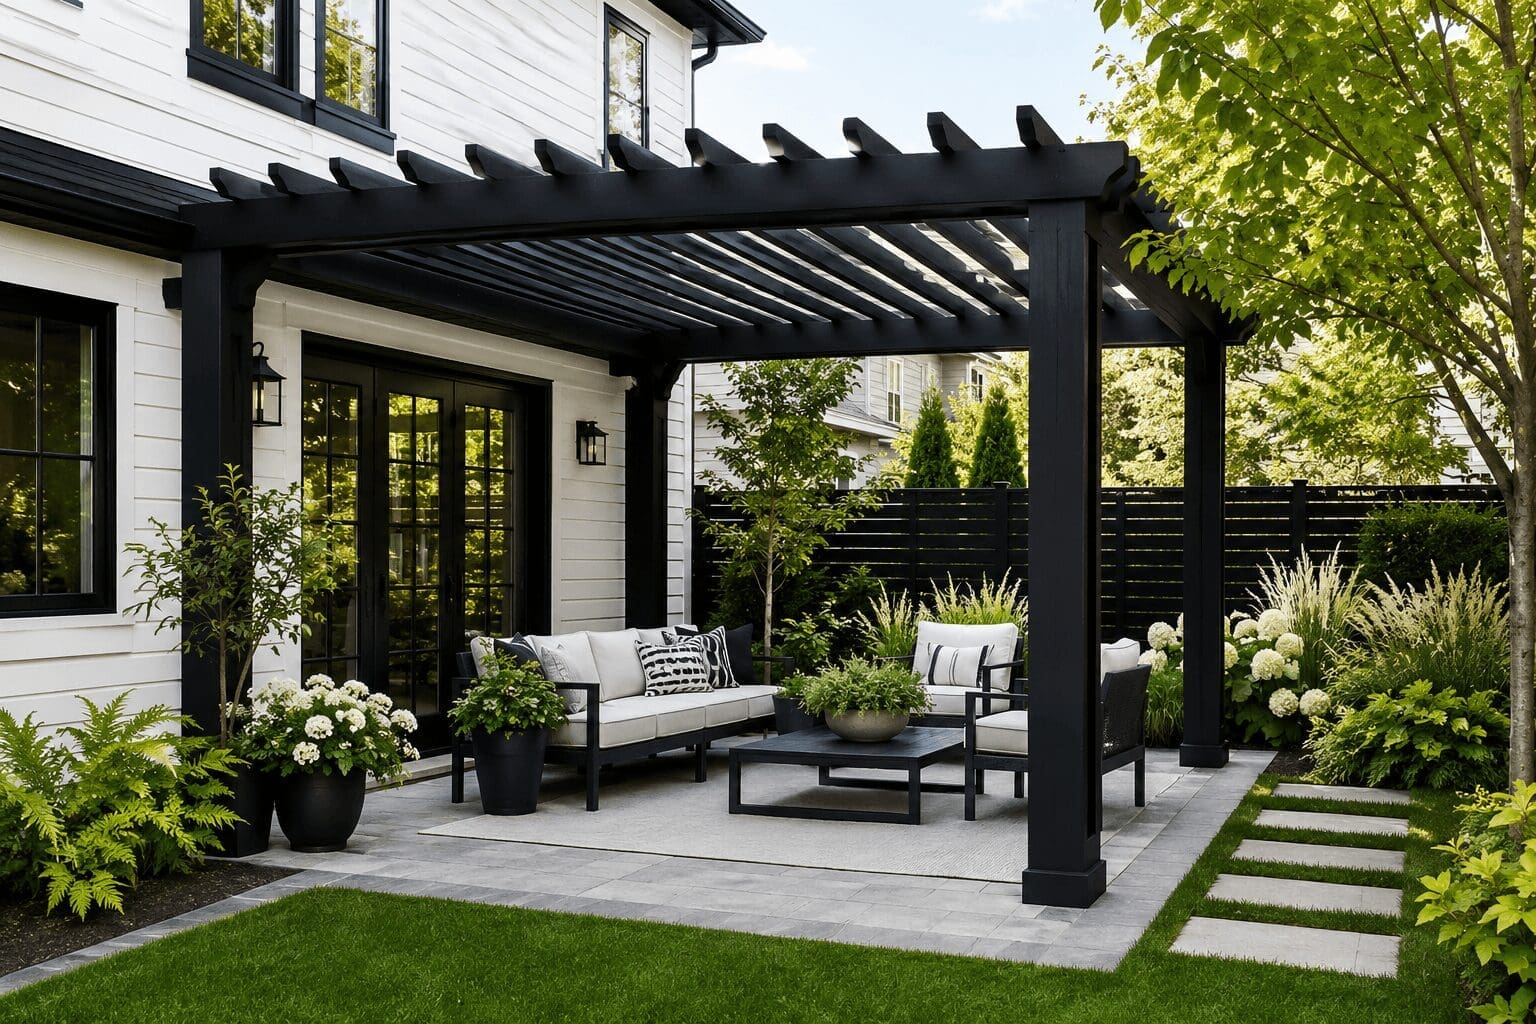
There is something very Australian about stepping from the kitchen straight out to the patio with a cuppa in hand, then ending up staying outside far longer than planned. One minute you are near the fridge, the next you are watching the light change across the garden and wondering why you ever went back indoors in the first place. That sort of easy movement between inside and outside is not just a nice extra in home design. For many homes across Australia, it has become the bit that makes the whole place feel more liveable.
Seamless indoor-outdoor flow is not about making a home look flashy. It is about making life feel smoother. Doors open wider, floor levels line up, shade makes the outdoor space useful, and the whole home starts to work as one connected space. In the Australian climate, where a morning can begin cool and crisp and end with a fierce bit of sun that seems personally offended by shade, getting this right matters quite a lot.
Why indoor-outdoor flow matters so much in Australia
Homes in Australia often lean towards outdoor living because the weather gives us plenty of reason to do so. In Queensland, a covered patio can feel like another lounge room. In Melbourne, a sheltered outdoor area can make shoulder seasons far more enjoyable. In Perth, a well-placed shade structure can turn a scorched backyard into somewhere people actually want to sit. Even in places where the weather changes its mind every five minutes, the goal stays the same: make the handover from inside to outside feel natural.
That natural handover changes how a home is used. A family meal can spill out onto the deck. Kids can move from the living room to the yard without the adults feeling like they are herding cats. Friends arrive, someone opens the sliding doors, and suddenly the house feels twice as generous. The space does not need to be enormous. It just needs to connect properly.
Start with the layout, not the décor
It is tempting to begin with cushions, plants, and nice outdoor lights. Fair enough, those things do help. Still, the real trick is in the bones of the design. If the layout is clumsy, no amount of stylish throw pillows will save it.
The best indoor-outdoor flow usually begins with the main living area. Kitchen, dining, and lounge spaces tend to work best when they open directly onto an outdoor zone. That outdoor area might be a deck, a paved courtyard, or a shaded entertaining space. The important part is that the connection feels obvious and easy. If people have to zig-zag through a hallway, squeeze past a laundry door, and sidestep a broom cupboard just to reach the backyard, the flow is already fighting uphill.
Wide openings help a great deal here. Sliding or stackable glass doors can create a clean transition, and when they are opened fully, the boundary between inside and outside softens almost completely. That is where the magic starts to happen. The eye sees one continuous space, and the body follows suit.
Keep levels as even as possible
Nothing breaks the mood faster than an awkward step at the threshold. One minute everyone is gliding out with plates and drinks, the next someone is doing a tiny hop like they have just encountered a garden obstacle course. Not ideal.
Level flooring between inside and outside makes the transition feel calm and deliberate. In new builds, this is easier to plan. In older homes, a renovation may be needed to smooth out the change in levels. The result is worth it. A low, even step-free transition can make the outdoor area feel like it belongs to the home, rather than sitting beside it like an afterthought.
Material choice matters too. Inside, timber, polished concrete, or tiles might set the tone. Outside, a similar palette can carry that same feeling through, even if the materials themselves differ. The point is visual continuity. If the two areas share tones and textures, the whole place feels more connected.
Let shade do the heavy lifting
Australia is not shy about sunshine. Lovely as it is, the heat can turn a pleasant outdoor setting into a place where people retreat after about eight minutes. That is where shade becomes the quiet hero of good home design.
A covered alfresco area, louvred roof, or retractable system can transform how often the space gets used. It protects furniture, softens glare, and keeps the area comfortable for more of the year. In coastal regions, it can also help shelter from wind and salt exposure. In drier inland areas, it offers relief when the sun is doing its usual dramatic performance.
Some homeowners go a step further and build a layered outdoor zone with both open and covered sections. That works beautifully. One part can catch the morning sun, while another offers shelter in the heat of the afternoon. It gives people choice, and choice always makes a space feel more thoughtful.
When planning pergola installation, many homeowners look for something that feels sturdy without blocking the light completely. That balance can be the difference between an outdoor area that is used occasionally and one that becomes part of daily life.
Think about sightlines and how the eye moves
Flow is not only about foot traffic. It is also about what the eye sees the moment someone walks into a room. A straight line of sight from the kitchen through the living area and out to the garden can make a home feel open and calm. The view does not need to be fancy. A neat lawn, a few native plants, or a simple seating area can work wonders when framed properly.
Australian homes often benefit from a relaxed kind of landscaping. Native grasses, hardy shrubs, and low-maintenance planting can tie the outdoor area into the local environment. In places like Sydney’s leafy suburbs or the suburbs stretching around Adelaide, this can create a very pleasing sense of belonging. The house seems to settle into the landscape rather than sitting awkwardly on top of it.
Even inside the home, little choices help. Positioning furniture so it does not block views to the garden can make the connection stronger. A sofa angled the wrong way can cut the room off from the outside space. A better layout keeps the line open and gives the whole area a more generous feel.
Choose materials that speak to each other
There is a fine art to matching indoors and outdoors without making the house feel too matchy-matchy, like it dressed itself in one pattern and called it a day. Subtle repetition works better. A timber finish inside might echo in the deck boards outside. A stone tone used in the kitchen splashback might reappear in the paving. A matte black door frame could link nicely with outdoor fittings or balustrades.
This kind of continuity creates a sense of rhythm. Nothing has to be identical. In fact, a bit of variation keeps things interesting. The goal is to make the spaces feel related, like siblings rather than twins.
Durability matters as well. Outdoor materials need to cope with weather, foot traffic, and the occasional dropped sausage at a weekend barbecue. Inside, the look can be softer, but it still helps to choose finishes that sit comfortably beside the exterior ones. When the materials make sense together, the home feels more settled.
Make the space useful all year round
Australia’s weather can be a bit cheeky. One week the backyard feels perfect, the next it is too hot, too windy, or suddenly raining like the sky has opinions. A good indoor-outdoor design plans for that. It keeps the space useful across seasons, not only when conditions are mild and agreeable.
Heating, lighting, fans, and weather protection all play a role. Outdoor heaters can make a patio more inviting during cooler months. Ceiling fans help air circulate in hotter areas. Soft lighting lets the space work after dark, which matters more than people often think. There is a real difference between an outdoor area that looks nice and one that is actually comfortable to use on a Tuesday evening after work.
Storage helps too. If cushions, throws, and entertaining bits have a place to go, the area stays neater and easier to enjoy. A tidy outdoor zone tends to get used more. That is just human nature. No one feels especially inspired by a pile of tangled chair covers and a dusty citronella candle.
Small homes can still get it right
Indoor-outdoor flow is not only for large properties with acres of lawn and space for a badminton court. Smaller homes, terraces, and compact suburban blocks can achieve a strong connection too. In fact, they often benefit even more because the outdoor area adds precious breathing room.
A tiny courtyard can become a second living space with the right treatment. Large glass doors, reflective surfaces, tidy planting, and a covered section can make the area feel bigger than it is. Vertical gardens, built-in seating, and clever lighting all help stretch the space visually.
In cities where every square metre matters, that connection can completely change how a home feels. The house no longer ends at the back wall. It carries on.
Design for how people actually live
At the end of the day, good indoor-outdoor flow is really about everyday life. It is about the parent carrying snacks while keeping an eye on the kids. It is about neighbours dropping in for a quick drink that somehow becomes dinner. It is about Sunday mornings when the outdoor area becomes the unofficial breakfast room. Homes work better when they make those moments easy.
That is why the best designs feel effortless. The doors open well, the levels line up, the shade is generous, and the materials belong together. No fuss, no strange little hurdles, no clunky transition that makes everyone pause and wonder where they are supposed to stand. Just a calm, comfortable connection between the inside of the house and the outside world.
And really, that is the dream for many Australian homes. A place where the backyard feels less like a separate patch of land and more like part of the way you live.
